MahaRERA Website
maharera.maharashtra.gov.inProject MahaRERA No.

P52100079778
Project MahaRERA No.

A51700026634
For Best Offers Fill Your Details

Nivasa Group
Developer

Lohegaon, Pune
Location
About Nivasa Enchante Project
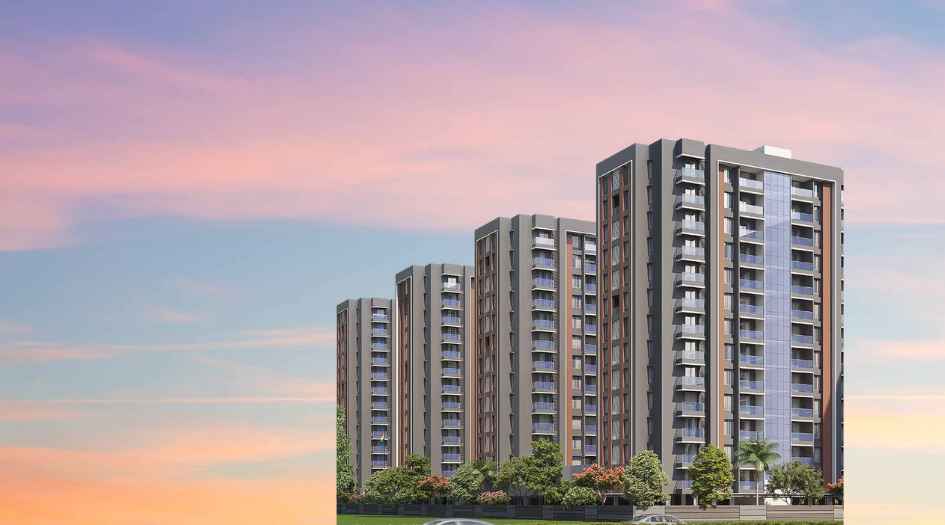
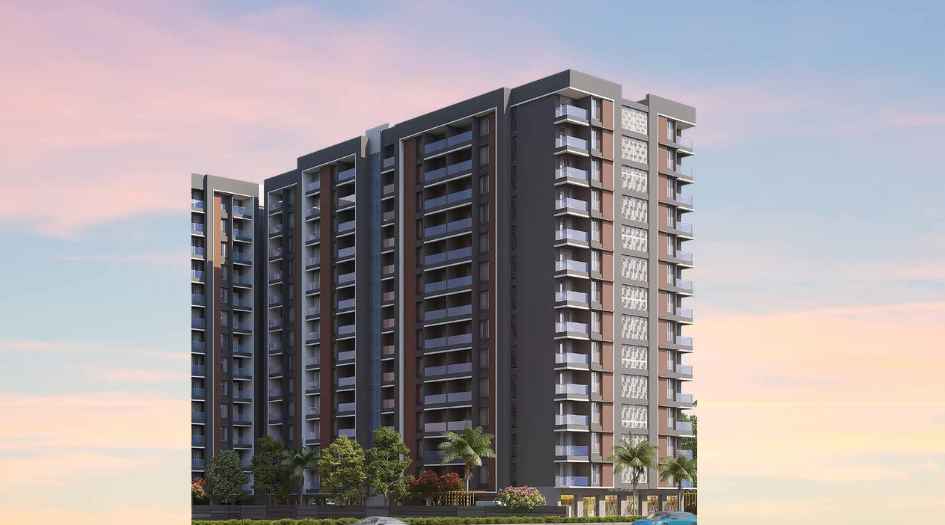
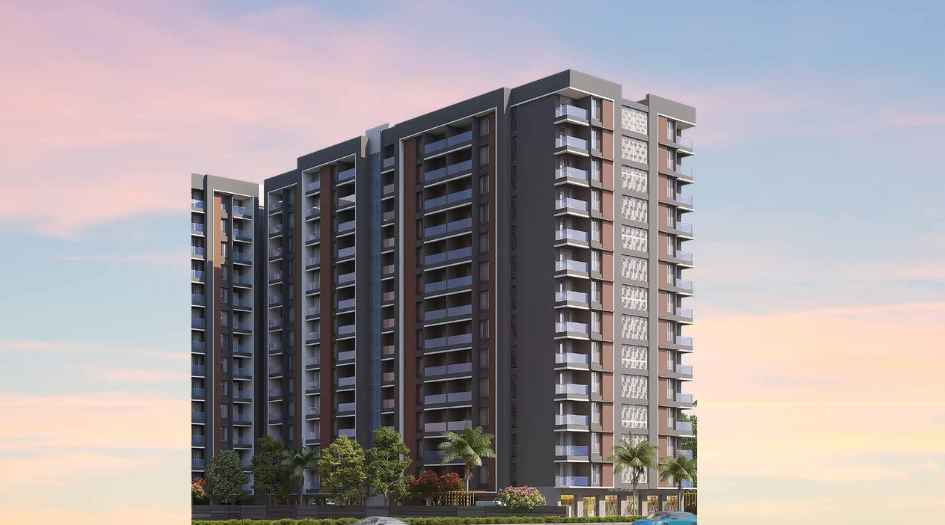
Nivasa Enchante Lohegaon is a project by Nivasa Group situated in the most premium location of Pune, Lohegaon offers 2 BHK, 2.5 BHK & 3 BHK Flats. Also get Floor Plan, Price Sheet, RERA ID, Reviews, Possession Timeline, Construction Status, Location Advantages, Address, and Amenities & Specifications. Nivasa Enchante Dhanori has total 9 Towers. Nivasa Lohegaon Property Features Amenities like Temperature Controlled Swimming Pool, Changing room, Deck Area, Gym, Kids Play Area, Open Air Gym, Rubber Mountain, Jogging / Walking Path, Water Body, Toddler’s Play Area, Reading Area, Designer Clubhouse, Multipurpose Hall, Indoor Games, Party Lawns, Stage with Backdrop Wall, Conference Room, Learning Centre, Flag Hoisting Area, Pantry with Storage, Box Cricket, Multipurpose Court, Half Basketball, Mini Turf, Climbing wall, Open Table Tennis, Snakes & Ladders, Hopscotch Area, Badminton Court, Yoga / Meditation Area, Senior Citizen Area, Amphitheatre, Zumba Area, Co-working Space, Guest Room, Feature Wall, Bus Waiting Area. Nivasa Enchante Dhanori has Excellent Connectivity Orchid Hospital – 600 M, Ct Nursing Home – 2.1 Km, PVR Inorbit Pune 7.4 Km, Bollywood E-Square – 9.8 Km, Aarambh Public School – 550 M, Little Millennium School – 750 M, Lemon Tree Hotel – 5.9 Km, Hyatt Pune – 8.6 Km, Hanori Road – 1.1 Km, Air Force Station – 3.2 Km, Pune International Airport – 3.9 Km, EON IT Park – 9.3 Km, World Trade Centre 9.3 Km.
Nivasa Enchante Lohegaon is Well-Connected to Orchid Hospital, Aarambh Public School, Little Millennium School, Hanori Road and Air Force Startion.
Nivasa Group has many ongoing, upcoming & completed projects Nivasa Ananya Lohegaon Pune, Nivasa Elevia Keshav Nagar Pune, Nivasa Aarambh Moshi Pune, Nivasa Udaan Lohegaon Pune.
Nivasa Enchante Overview

Project Name
Nivasa Enchante
Location
Logegaon, Pune
Developer Name
Nivasa Group
TOTAL TOWERS
9
FLOORS
G + 13
APARTMENTS
2, 2.5 & 3 BHK
AREA
781 – 1039 sq ft
POSSESSION
Under Construction
RESEDENTIAL
PropertyNivasa Enchante Property Specification
| Infinity Pool with Temperature Control |
| Top Schools & Hospitals within 5 Minutes |
| Pune International Airport 10 Minutes Away |
| Open Air Gymnasium & Indoor Gymnasium |
Configuration & Price Of Nivasa Enchante
| Type | Carpet Area (sq ft) | Price |
|---|---|---|
| 2 BHK | 781 sq ft | 70 Lac* |
| 2.5 BHK 881 sq ft | 881 sq ft | 90 Lac* |
| 3 BHK | 1039 sq ft | 95 Lac* |
Nivasa Enchante Floor Plan
_1778332391.jpg)
Nivasa-Enchante-Pune-Floor-Plan (2)
_1778332406.jpg)
Nivasa-Enchante-Pune-Floor-Plan (3)
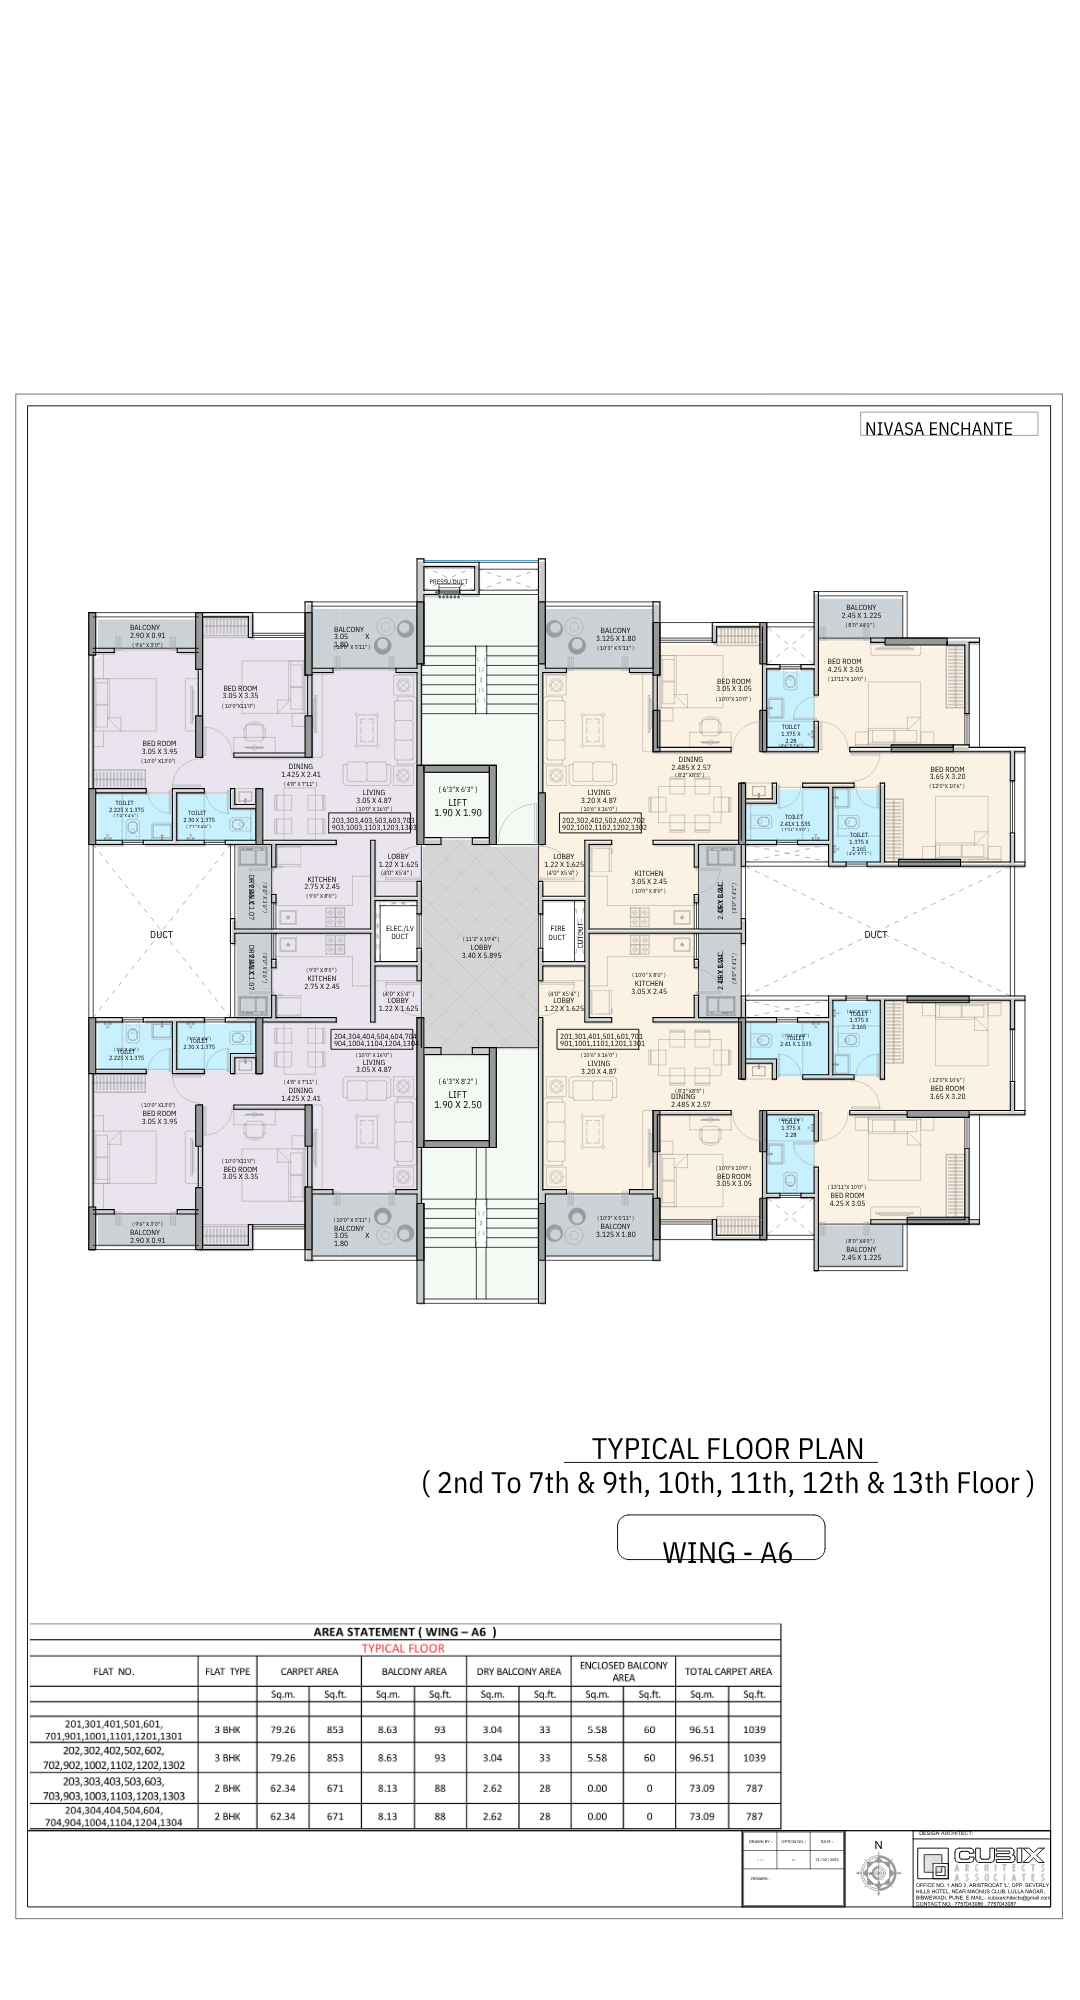
Nivasa-Enchante-Pune-Floor-Plan
Nivasa Enchante Gallery
Elevation Images
-09052026131617.jpg)
Nivasa-Enchante-Pune-Elevation-Image (2)
Sample Flat Photos
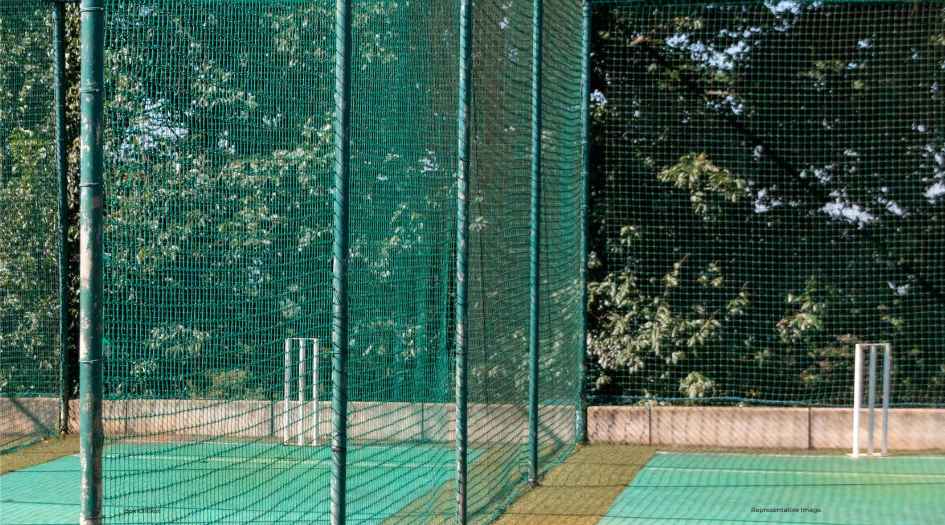
Nivasa-Enchante-Pune-Box-Cricket

Nivasa-Enchante-Pune-Vista-Gym
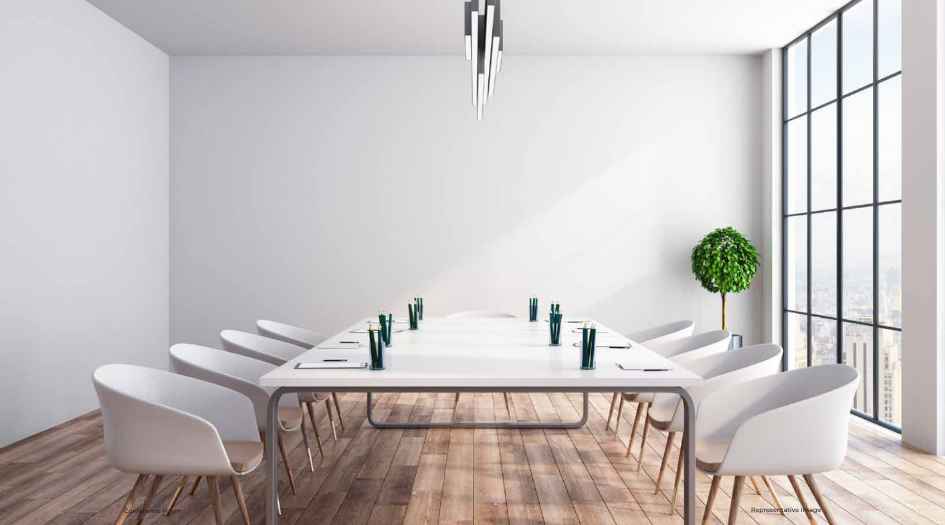
Nivasa-Enchante-Pune-Conference-Room
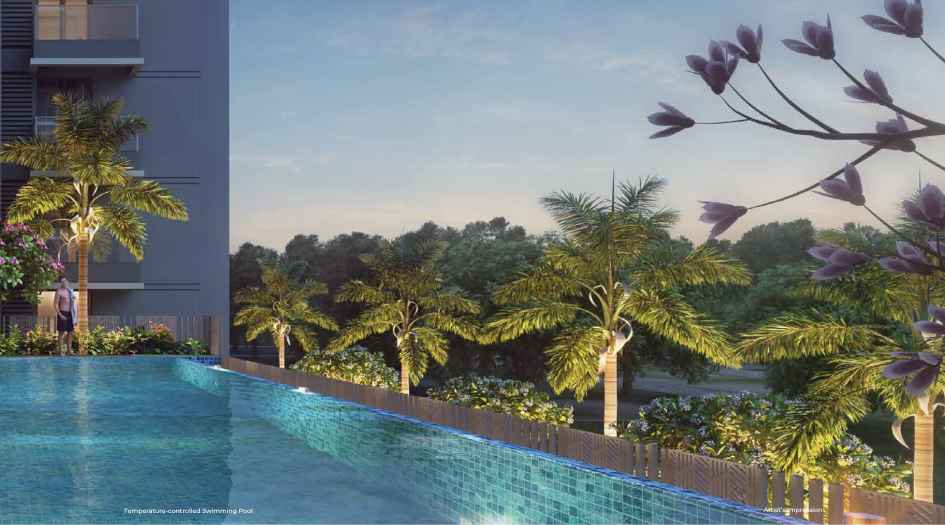
Nivasa-Enchante-Pune-Swimming-Pool
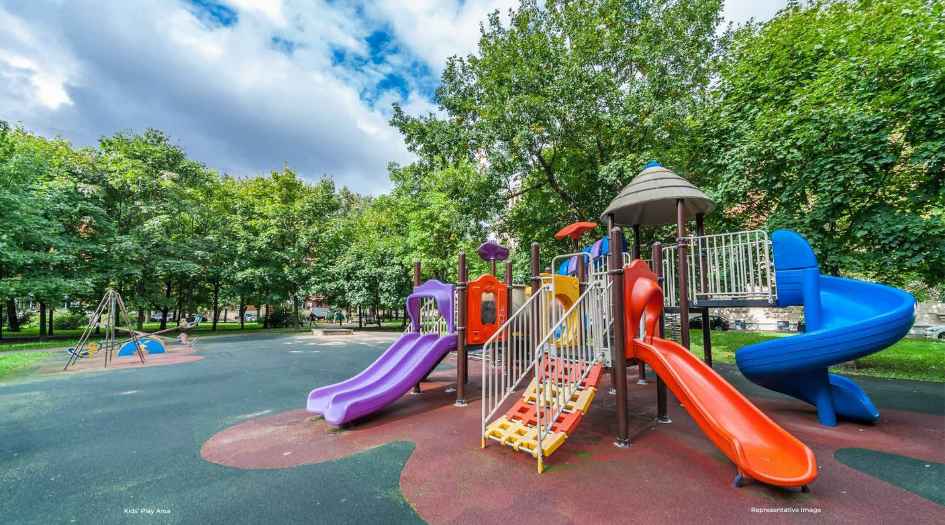
Nivasa-Enchante-Pune-Kids-Play-Area
External Amenities
Yahoo Zone:
- Temperature – Controlled Swimming Pool
- Changing Room
- Deck Area
- Gymnasium
- Kids Play area
- Open Air Gym
- Rubber Mountain
- Jogging / Walking Path
- Water Body
- Toddler’s Play area
- Reading Area
Club Zone:
- Designer Clubhouse
- Multipurpose Hall
- Indoor Games
- Party Lawns
- Stage with Backdrop Wall
- Conference Room
- Learning Centre
- Flag Hoisting Area
- Pantry with Storage
Hurray Zone:
- Box Cricket
- Multipurpose Court
- Half Basketball
- Mini Turf
- Climbing Wall
- Open Table Tennis
- Snakes & Ladders
- Badminton Court
Comfi Zone:
- Yoga Zone
- Amphitheatre
- Senior Citizen Area
- Co-working Space
- Guest Room
- Bus Waiting Area
- Feature Wall
Internal Features
Structure:
- Earthquake – resistant RCC Frame Structure.
Kitchen:
- Dado Tiles upto 2’ above the Platform
- Black Granite Platform with SS Sink
- Provision for Water Purifier
- Provision for Washing Machine
Windows:
- Aluminium Sliding Windows with Mosquito net & MS Safety Grills
Terraces:
- Glass Railing & Anti-Skid Tiles
Electrical:
- Concealed Fire-Resistant Copper Wiring
- Provision for AC in Living room & Master Bedroom
- Provision for Exhaust Fans in Kitchen & Bathrooms
- Provision for TV in Living room & Master Bedroom & Telephone connection in Living room
- Provision for Inverter
Doors:
- Main Door – Laminated flush Door with Biometric Lock
- Other Doors – Laminated Flush Doors
Painting:
- External Apex Paint
- Internal Tractor Emulsion Paint
Toilet:
- 1200 x 600 mm Vitrified designer tiles
- CP Fittings of Jaguar or equivalent brand
- Sanitary ware of Jaguar or equivalent brand
Flooring:
- 800 x 800 Vitrified tiles to all rooms
- Anti-Skid Tiles to Toilets & Bathrooms
Walls:
- 5” AAC Block Bricks for External & Internal Walls
- External Ready-mix double coat Plaster
- Internal Gypsum Finish

Nivasa Group
Established in 2012, Nivasa Group has emerged as distinguished name in Pune’s Real Estate and is renowned for its impeccable construction standards in the PMC and PCMC area. Expanding our footprint, we are now setting new benchmarks with residential projects in Mumbai, offering the same unwavering commitment to quality and innovation.
Enquire Now
Nivasa Enchante Construction Status
Nivasa Enchante Location
Nivasa Enchante Sales Gallery / Office Address & Experience Center
Near, Porwal Rd, Dhanori, Lohegaon, Pune, Maharashtra 411047
Nivasa Enchante MahaRera
P52100079778
The website project is registered under maharera.maharashtra.gov.in
Frequently Asked Question
Nivasa Enchante Lohegaon Pune has 2, 2.5, 3 BHK Homes.
Yes, Nivasa Enchante is an RERA Authorized project with RERA Number P52100079778
Nivasa Enchante Has Excellent Location Advanatages like Top Schools & Hospitals are just 5 – 10 Minutes away & Pune International Airport is also just 10 Minutes away.
The information provided on this website is intended exclusively for informational purposes and should not be construed as an offer of services. This site is managed by a RERA authorized real estate agent namely Digipace Consulting (OPC) Private Limited (Registered Agent bearing RERA No: A51700026634).
This website is a digital promotional showcase managed by
Digipace Consulting (OPC) Private Limited,
an independent, MahaRERA-registered real estate agent bearing
MahaRERA Real Estate Agent Registration No. A51700026634.
The project showcased herein, Nivasa Enchante, is a registered real estate project developed by Nivasa Group, bearing MahaRERA Project Registration Number: P52100079778. All project-related particulars, including specifications, configurations, dynamic floor plans, and layout designs, are provided for consumer awareness and initial guidancee.
The text, representations, layout diagrams, and computer-generated mockups or images used on this portal are artist impressions and are indicative only. The final terms, pricing structure, dynamic stock availability, and specific project timelines are subject to change as per the promoter/developer’s updates or market modifications. In strict alignment with the Real Estate (Regulation and Development) Act, 2016 (RERA), all buyers are encouraged to independently verify all verified files, sanctioned building plans, and project progress statuses on the official MahaRERA website at https://maharera.maharashtra.gov.in under the registered project number before making any booking or financial commitment.
Digipace Consulting (OPC) Private Limited functions purely as an authorized sourcing/facilitating partner and shall not be held liable for any unilateral alterations made by the developer to the underlying layout or project construct.